




Address
5011 Larchwood Avenue, Philadelphia, PA
Price
$ 485,000
Property Attributes
- MLS#PAPH2671624
- TypeSingle Family
- Listing Status ACTIVE
- CountyPHILADELPHIA
- CityPhiladelphia
- Area19143
- NeighborhoodGarden Court
- Zip19143
- StyleStraight Thru
- Year Built1925
- Taxes$ 3499
- Price$ 485,000
- Bedrooms4
- Full Bathrooms1
- Half Bathrooms0
- Sqr Footage1700
- Lot Size0.05 Acres
Data Source:
Bright MLS
Property Description
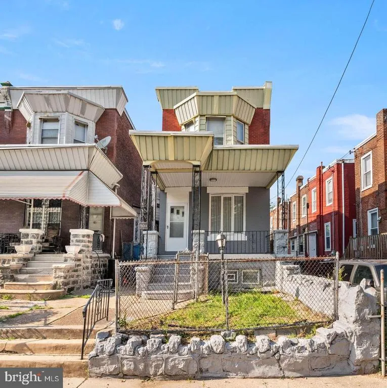
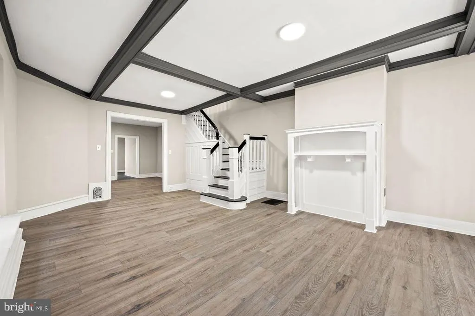
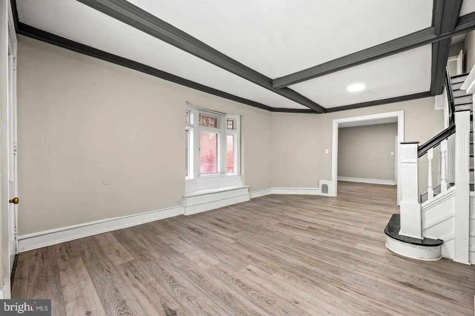
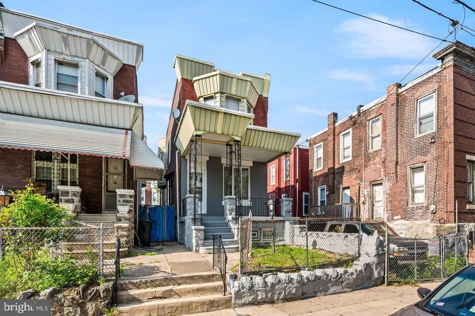
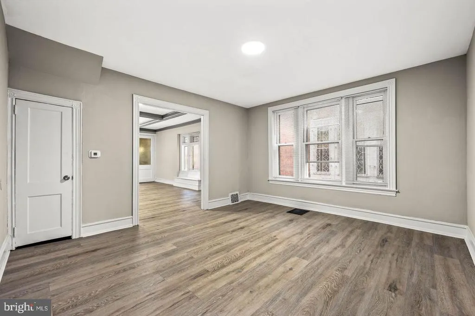
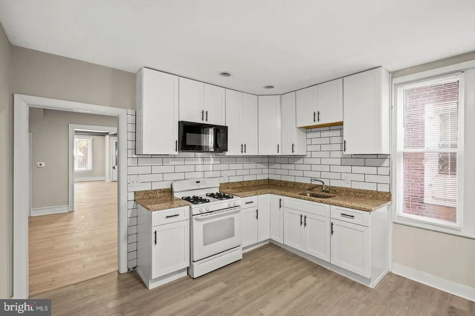
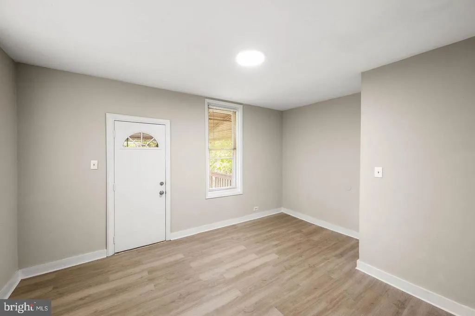
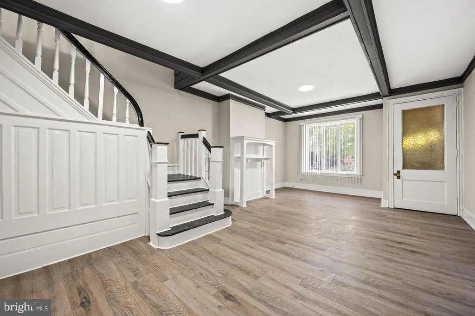
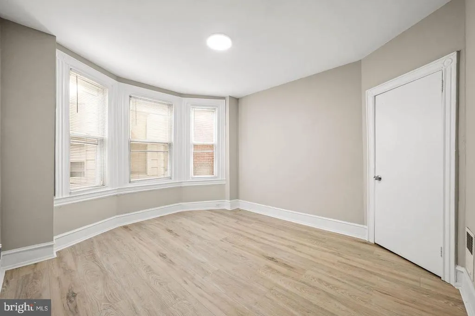
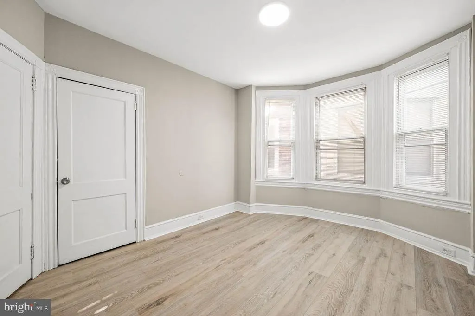
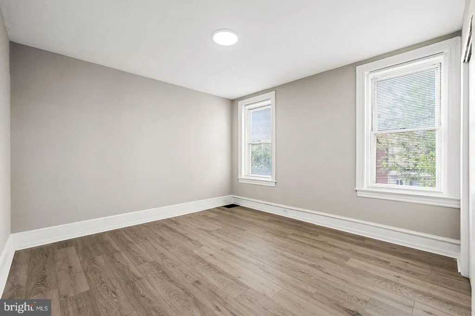
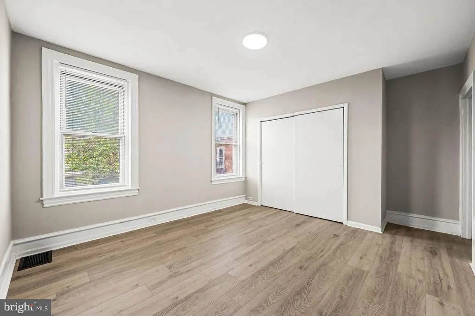
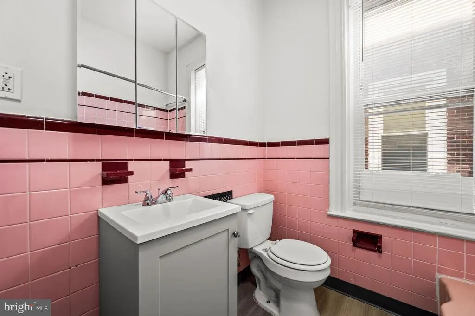
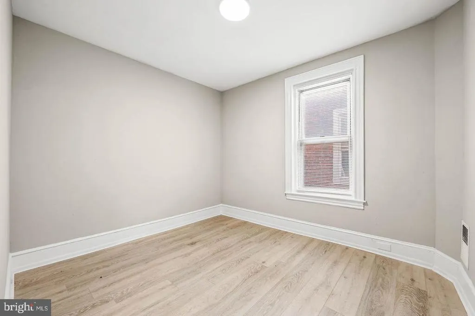
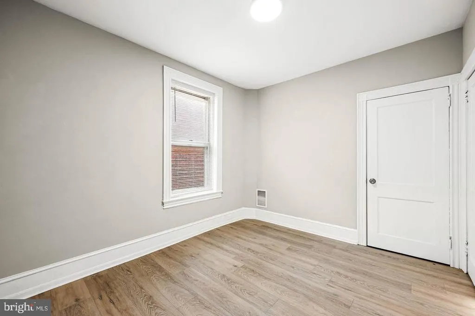
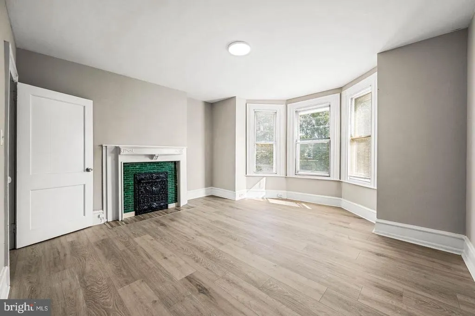
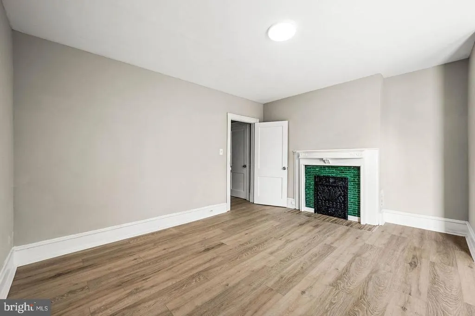
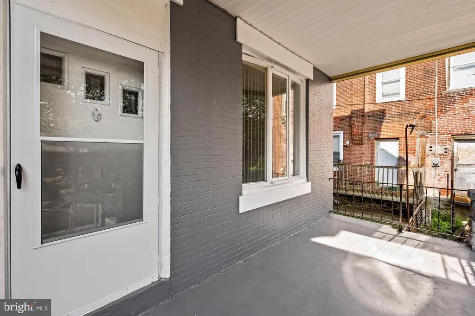
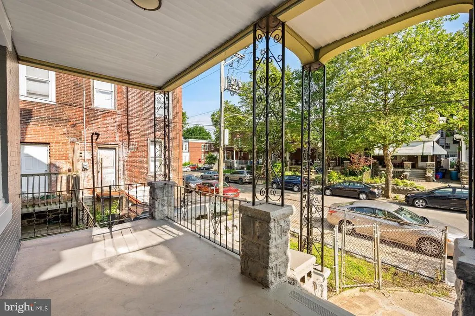
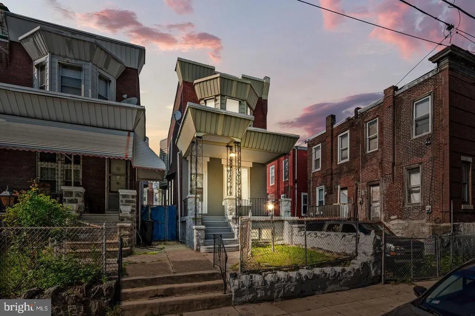
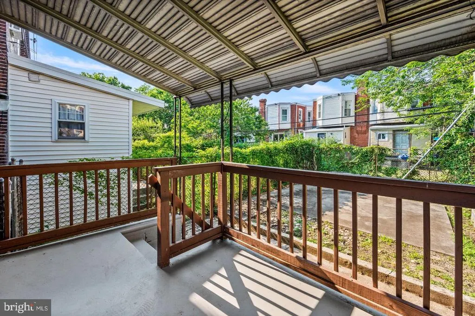
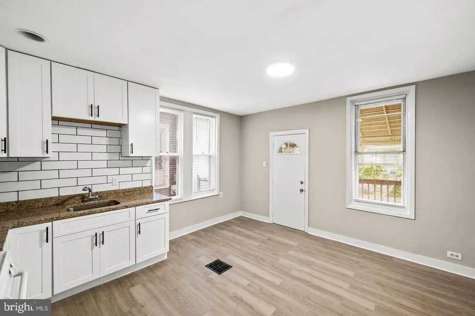
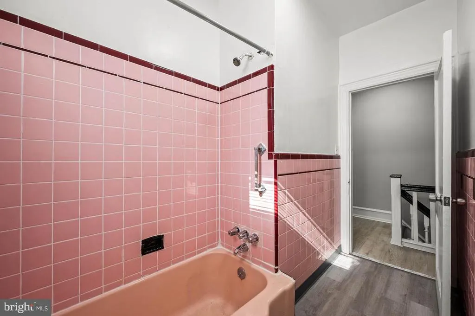
This huge Garden Court home is what you're looking for. Situated just one block from Malcolm X Park, the home features a front porch with yard and over 1700 sq.ft. of living space. Enter to a spacious, light filled living room, that seamlessly flows to the dining room and large eat-in kitchen. High ceilings and some original features to preserve the charm. The back patio is a great place to relax on a quiet summer evening. The large backyard has plenty of space to BBQ and entertain friends. Upstairs, you'll find four large bedrooms with good closet space and plenty of natural light. The clean tiled bath will transport you back to an earlier era. The home is located just steps to neighborhood hot spots such as Booker's restaurant, Veganish and the White Horse Tavern to name a few. Penn, Drexel, and Usciences are also right around the corner. Owner is a PA licensed Real Estate Broker.
| Price History | |
|---|---|
| 9/16/2026 | Listed $485,000 |
General Features
| Living Area | 1700 |
|---|---|
| Sewer | Public Sewer |
| Heating | Radiator |
| Cooling | None |
| Possession | Settlement |
| Zoning | RSA3 |
| Architectural Style | Straight Thru |
| Construction Materials | Masonry |
| School District | PHILADELPHIA CITY |
| Year Built | 1925 |
| Levels | 2 |
| Tax Year | 2024 |
| Ownership | Fee Simple |
| Cool Fuel | None |
| Accessibility | None |
| County | PHILADELPHIA |
| New Construction | No |
| Property Type | Residential |
| HOA | No |
| Subdivision Name | GARDEN COURT |
| Garage Y/N | No |
| Water Access Y/N | No |
| Other Structures | Above Grade,Below Grade |
| Full Baths | 1 |
| Status | ACTIVE |
| Directions | 52nd St from Walnut st to Larchwood Ave. |
| City | PHILADELPHIA |
| Senior Community Y/N | No |
| MLS Area | 19143 (19143) |
| Lot Size Units | Square Feet |
| Lot Size Square Feet | 2200.00 |
| Tax Assessed Value | 250000.0 |
| Tax Annual Amount | 3499.0 |
| Structure Type | Detached |
| Condo/Coop Association fee Y/N | No |
| Bathrooms Count Main Level | 0.00 |
| Price Per Sq Ft Total AG | 285.29 |
| Vacation Rental Y/N | No |
| Total SQFT | 1700 |
| Standard Status | Active |
| Year Built Source | Estimated |
| Tax Lot | 44 |
Interior Features
| Heating Fuel | Natural Gas |
|---|---|
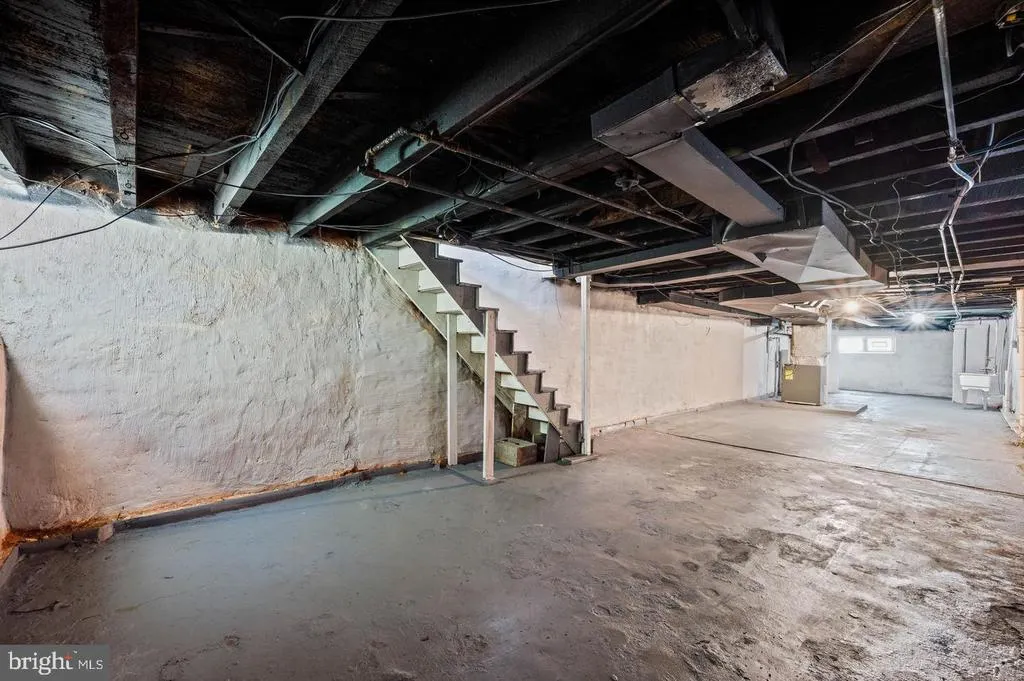
| Basement | Full |
| Hot Water | Natural Gas |
| Basement (Y/N) | Yes |
| Heating Y/N | Yes |
| Fireplace Y/N | No |
| Above Grade Finished Area | 1700 |
| Central Air Y/N | No |
| Total Bedrooms | 4 |
| Room Type | Living Room,Dining Room,Kitchen,Basement |
| Below Grade Finished Area Unit Type | Square Feet |
| LivingAreaSource | Assessor |
| Below Grade Unfin Area Units | Square Feet |
| Bedrooms Count All Upper Levels | 4 |
| Bedrooms Count Upper Level 1 | 4 |
| Bathrooms Full Upper Level 1 | 1 |
| Bathrooms Full All Upper Levels | 1 |
| Bathrooms Count Upper Level 1 | 1.00 |
| Bathrooms Count All Upper Levels | 1 |
| Above Grade Finished Area Unit Type | Square Feet |
| Total Baths | 1 |
Exterior Features
| Pool | No Pool |
|---|---|
| Water Source | Public |
| Type of Parking | On Street |
| Land Use Code | H30 |
| Foundation Details | Permanent |
| Water View Y/N | No |
| Lot Dimensions | 20.00 x 110.00 |
| Lot Size Acres | 0.05 |
| Lot Size Source | Estimated |
| Waterfront Y/N | No |
| Land Assessed Value | 50000.00 |
| Navigable Water Y/N | No |
| Water Oriented Y/N | No |
Room Details
| Room | Dimensions | Level | Flooring | Details |
|---|---|---|---|---|
| Basement | Lower 1 | |||
| Dining Room | Main | |||
| Kitchen | Main | |||
| Living Room | Main |
Amenities
- Foreclosure
- Views
- Short Sale
- New Construction
- Adult 55+
- Lease To Own
- No HOA Fees
- Furnished
- Primary On Main
- Air Conditioning
- Seller Finance
- Green
- Fixer Upper
- Horse
- Golf
- Fireplace
- Deck
- Garage
- Basement
- Pool
Property vs Single Family Average in 19143
Price
Taxes
Year Built
 © BRIGHT, All Rights Reserved
